<-- style PDP --> 7 King Street, Innerkip - Single Family Residence for sale for $899,900
  • new
  • for sale

7 King Street

Innerkip, ON, N0J 1M0 - Blenheim

$899,900

  • Neighbourhood

    Blenheim

  • Major Intersection

  • Listed Since: 4 day(s)

  • Last update: today

Overview

  • Property Type

    Single Family Residence, Bungalow

  • Bedrooms

    3 + 0

  • Bathrooms

    3

  • Basement

    Full, Partially Finished, Sump Pump

  • Kitchen

    n/a

  • Total Parking

    10 (2 null Garage)

  • Lot Size

    Available Upon Request

  • Taxes

    $5,459.00 (2025)

  • Type

    Freehold

Property Description

Property description for 7 King Street, Innerkip

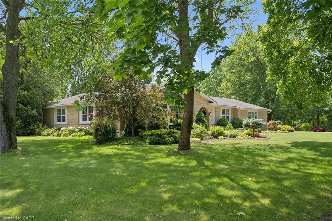
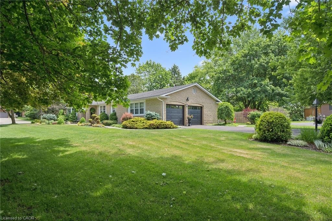
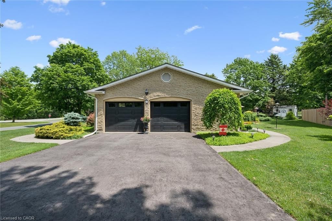
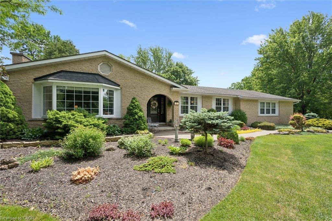
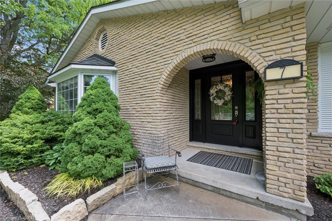
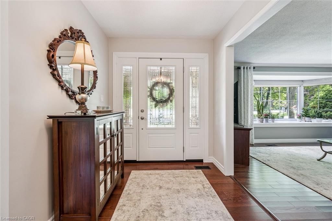
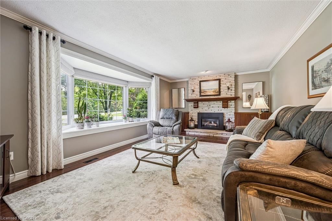
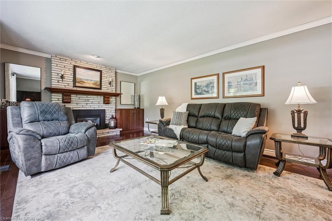
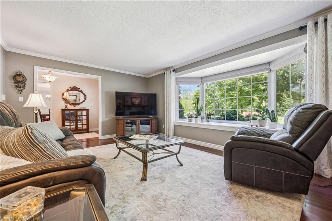
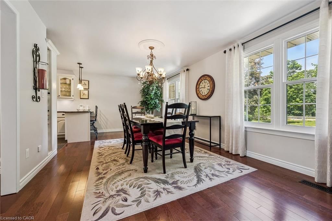
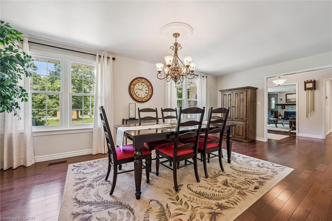
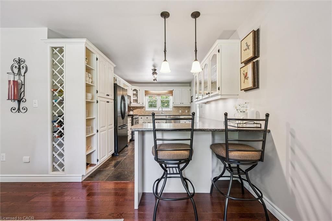
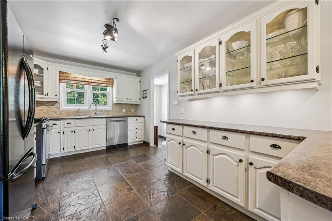
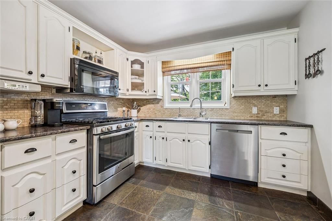
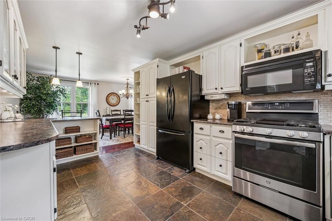
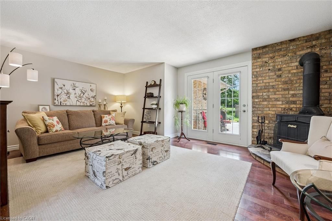
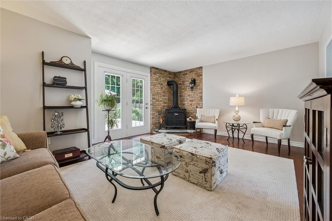
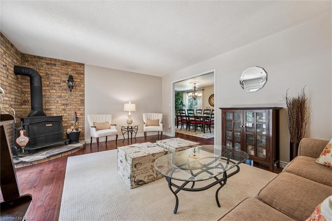
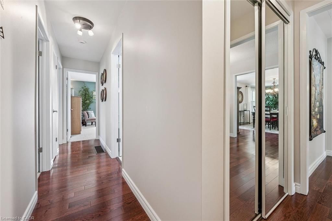
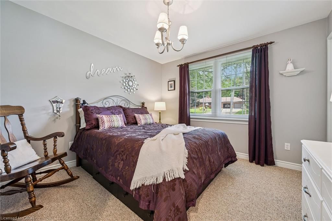
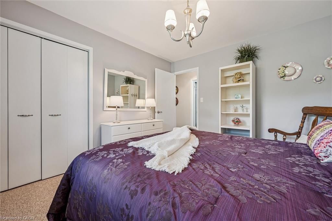
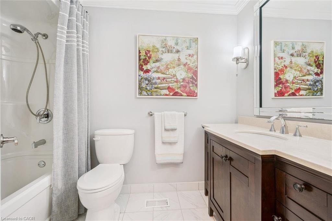
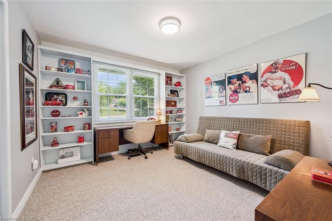
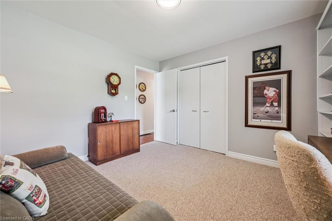
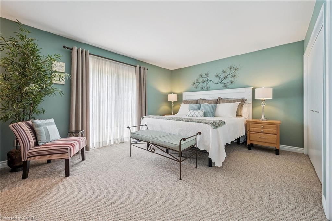
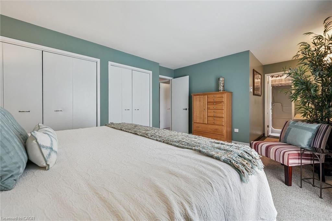
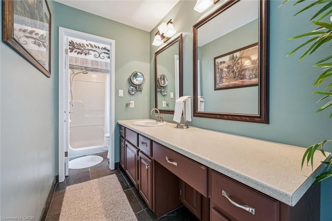
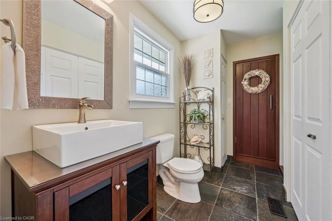
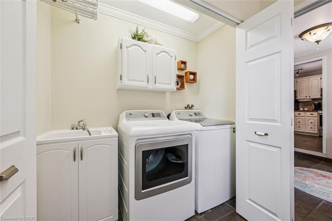
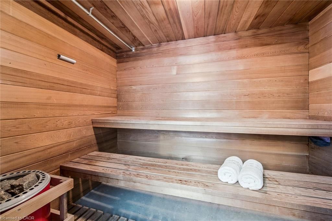
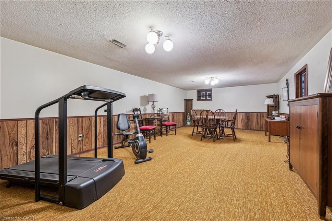
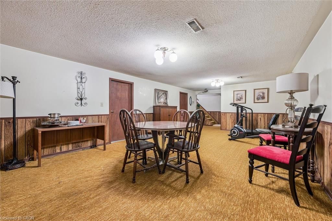
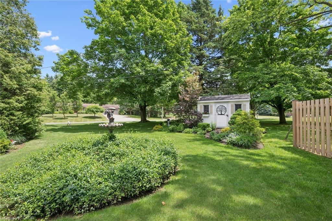
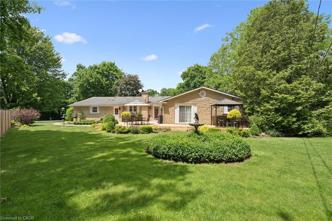
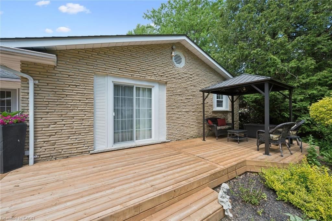
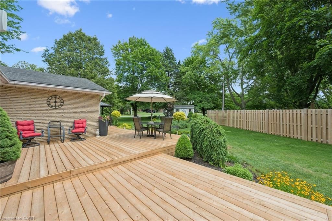
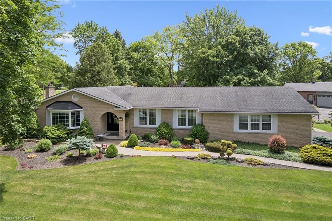
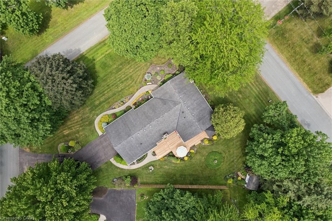
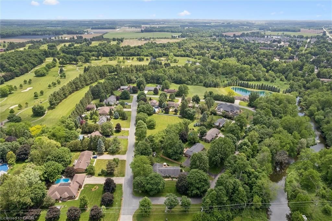
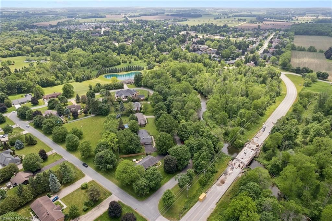
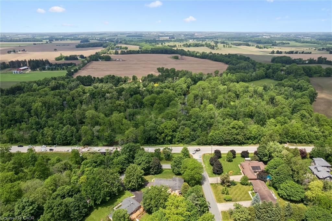
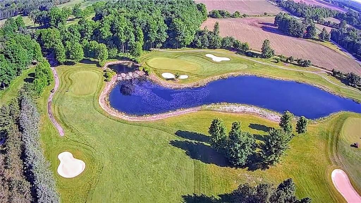
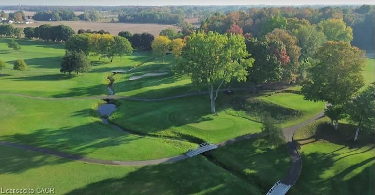
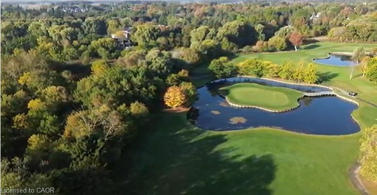
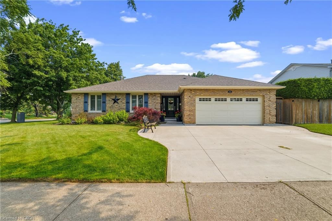
Welcome home to 7 King Street, where pride of ownership shines throughout this beautifully maintained all-brick bungalow in one of Innerkip's most sought-after communities. Just a short walk, or better yet a golf cart ride, to the renowned Innerkip Highlands Golf Club & a 10 min drive to the 401. This is a home designed for those who appreciate comfort, connection, and a lifestyle worth slowing down for. An expanded driveway welcomes family and friends, while the oversized double-car garage with workshop offers space for hobbies, projects, and storage. Professionally landscaped grounds and a newer deck create the perfect setting for morning coffee, summer barbecues, and evenings spent enjoying the peace and privacy of your own backyard retreat. Step through the custom front door and discover a home filled with warmth and character. The inviting foyer leads to spacious living areas designed for both everyday living and memorable gatherings. The bright family room is bathed in natural light from a large bay window and features a cozy gas fireplace, while the separate living room offers the timeless charm and crackle of a wood-burning fireplace. The home features three generous bedrooms, including a primary suite with its own ensuite bathroom. A formal dining room provides the perfect setting for family dinners and holiday celebrations, flowing seamlessly into the inviting kitchen complete with a gas stove. Beyond the kitchen you'll find the convenience of main-floor laundry, a three-piece bathroom, and a built-in sauna, perfect for unwinding after a round of golf or a cold winter day. Whether you're hosting family and friends, enjoying an evening by the fire, or returning home after a day on the golf course, 7 King Street offers a rare combination of character, comfort, and lifestyle. Homes that have been this lovingly cared for are becoming increasingly difficult to find. This is more than a house, it's the kind of home where memories are made and traditions begin.

Listed by PEAK REALTY LTD.

  • MLS #

    40867929

  • Sq. Ft

    2814

  • Sq. Ft. Source

    MLS

  • Lot Irregularities

    144.66 ft x 64.96 ft x 239.97 ft x 194.41 ft

  • Year Built

    1977

  • Pool

    n/a

  • Drive

    n/a

  • Garage

    n/a

  • Total Parking

    10

  • Family Room

    n/a

  • Den

    n/a

  • Exterior

    Brick Veneer

  • Fireplace

    n/a

  • Roof

    Asphalt Shing

  • Foundation

    Concrete Block

  • Elevator

    n/a

  • Water View

    n/a

  • Laundry Level

    n/a

  • Heat

    Forced Air, Natural Gas

  • A/C

    Central Air

  • Water

    Drilled Well

  • Water Supply

    n/a

  • Sewers

    n/a

  • Central Vac

    Y

  • Bathroom

    2.57 x 3.02 ft Main level

    3-Piece

  • Kitchen

    4.42 x 3.07 ft Main level

  • Storage

    3.28 x 3.76 ft Basement level

  • Utility Room

    3.40 x 4.72 ft Basement level

  • Bathroom

    1.42 x 4.06 ft Main level

    3-piece, ensuite

  • Foyer

    3.63 x 2.08 ft Main level

  • Dining Room

    3.61 x 6.81 ft Main level

  • Family Room

    4.29 x 5.74 ft Main level

  • Living Room

    3.96 x 6.30 ft Main level

  • Bedroom

    3.45 x 3.61 ft Main level

  • Storage

    2.51 x 0.94 ft Basement level

  • Bedroom Primary

    3.89 x 4.78 ft Main level

  • Recreation Room

    4.32 x 9.93 ft Basement level

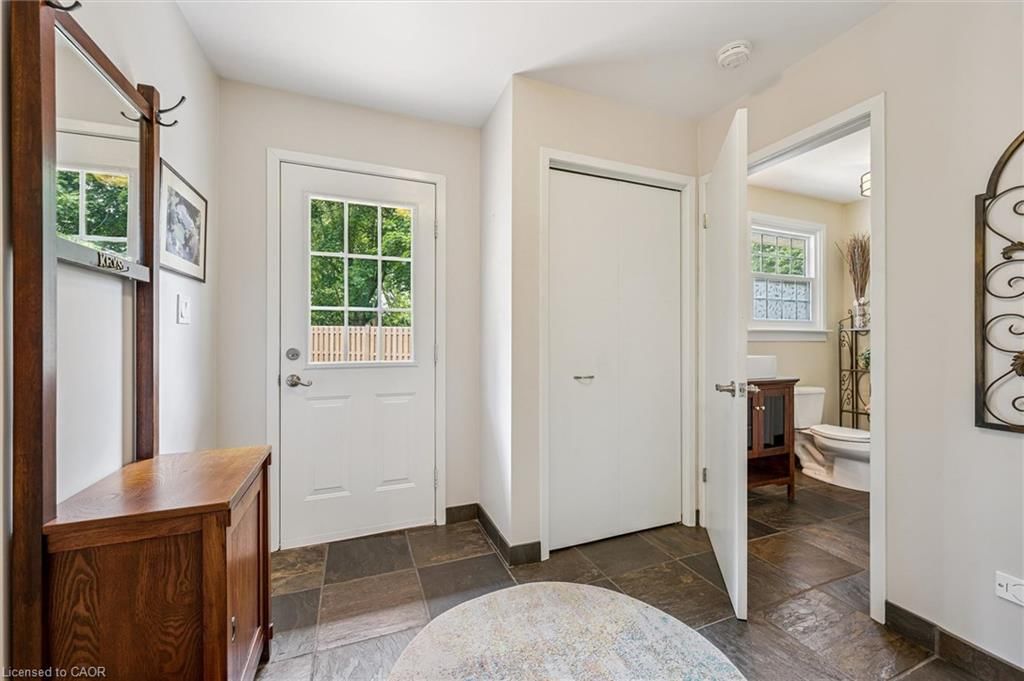
  • Mud Room

    2.59 x 2.62 ft Main level

  • Bathroom

    2.84 x 1.50 ft Main level

    4-Piece

  • Bedroom

    3.38 x 3.61 ft Main level

  • MLS #

    40867929

  • Sq. Ft

    2814

  • Sq. Ft. Source

    MLS

  • Lot Irregularities

    144.66 ft x 64.96 ft x 239.97 ft x 194.41 ft

  • Year Built

    1977

  • Pool

    n/a

  • Drive

    n/a

  • Garage

    n/a

  • Total Parking

    10

  • Family Room

    n/a

  • Den

    n/a

  • Exterior

    Brick Veneer

  • Fireplace

    n/a

  • Roof

    Asphalt Shing

  • Foundation

    Concrete Block

  • Elevator

    n/a

  • Water View

    n/a

  • Laundry Level

    n/a

  • Heat

    Forced Air, Natural Gas

  • A/C

    Central Air

  • Water

    Drilled Well

  • Water Supply

    n/a

  • Sewers

    n/a

  • Central Vac

    Y

  • Bathroom

    2.57 x 3.02 ft Main level

    3-Piece

  • Kitchen

    4.42 x 3.07 ft Main level

  • Storage

    3.28 x 3.76 ft Basement level

  • Utility Room

    3.40 x 4.72 ft Basement level

  • Bathroom

    1.42 x 4.06 ft Main level

    3-piece, ensuite

  • Foyer

    3.63 x 2.08 ft Main level

  • Dining Room

    3.61 x 6.81 ft Main level

  • Family Room

    4.29 x 5.74 ft Main level

  • Living Room

    3.96 x 6.30 ft Main level

  • Bedroom

    3.45 x 3.61 ft Main level

  • Storage

    2.51 x 0.94 ft Basement level

  • Bedroom Primary

    3.89 x 4.78 ft Main level

  • Recreation Room

    4.32 x 9.93 ft Basement level

  • Mud Room

    2.59 x 2.62 ft Main level

  • Bathroom

    2.84 x 1.50 ft Main level

    4-Piece

  • Bedroom

    3.38 x 3.61 ft Main level

Thinking of Selling?

Find Out Your Home’s Value in Today’s Market!

No Email or Signup is required to view your home estimate.

estimate your home value

Contact Manoj Kukreja

Sales Representative,
Century 21 People’s Choice Realty Inc.,
Brokerage
(647) 576 - 2100

Manoj profile avatar

Open house for 7 King Street, Innerkip
Property Open House

Property History

Property history for 7 King Street, Innerkip

This property has been sold 3 times before. Create your free account to explore sold prices, detailed property history, and more insider data.

Sign In / Register

Mortgage Calculator

This data is for informational purposes only.

Mortgage Payment per month

Principal Amount

Interest

Total Payable

Amortization

Amortization

Closing Cost Calculator

This data is for informational purposes only.

Closing Cost Total for this property

Total Cash flow for purchasing this property

Down Payment(%)*
Additional information

Provincial Land Transfer Tax

Ontario Land Transfer Tax Rebate

Toronto Land Transfer Tax

Toronto Land Transfer Tax Rebate

PST on CMHC Insurance Premium

Lawyer Fees

$2,825

Government Registration Fee's

$164

Title Insurance

Closing Cost Total

Total Cash flow for purchasing this property

Provincial Land Transfer Tax

Ontario Land Transfer Tax Rebate

Toronto Land Transfer Tax

Toronto Land Transfer Tax Rebate

PST on CMHC Insurance Premium

Lawyer Fees

$2,825

Government Registarion Fee's

$164

Title Insurance

Down Payment(%)*

* A down payment of less than 20% is permitted only for first-time home buyers purchasing their principal residence. The minimum down payment required is 5% for the portion of the purchase price up to $500,000, and 10% for the portion between $500,000 and $1,500,000. For properties priced over $1,500,000, a minimum down payment of 20% is required.

Thinking of Selling?

Find Out Your Home’s Value in Today’s Market!

No Email or Signup is required to view your home estimate.

estimate your home value

Contact Manoj Kukreja

Sales Representative, Century 21 People’s Choice Realty Inc., Brokerage
(647) 576 - 2100

Manoj profile avatar

Recent Sold Listings in Blenheim, Innerkip

Popular Cities